BEECHWOOD
FRONT & REAR GARDENS
PRIVATE RESIDENCE
GRAVEL/DRY/PERENNIAL
DESIGN + DELIVERY
SOUTH LONDON
2026
BEECHWOOD
FRONT & REAR GARDENS
PRIVATE RESIDENCE
GRAVEL/DRY/PERENNIAL
DESIGN + DELIVERY
SOUTH LONDON
2026

1/14
BEECHWOOD
FRONT & REAR GARDENS
PRIVATE RESIDENCE
GRAVEL/DRY/PERENNIAL
DESIGN + DELIVERY
SOUTH LONDON
2026
1/14

2/14
An existing garden reworked through material reuse, soil renewal and a new planting framework. What could be retained was kept, reassembled and given new purpose, allowing the existing garden to shape what came next.

3/14


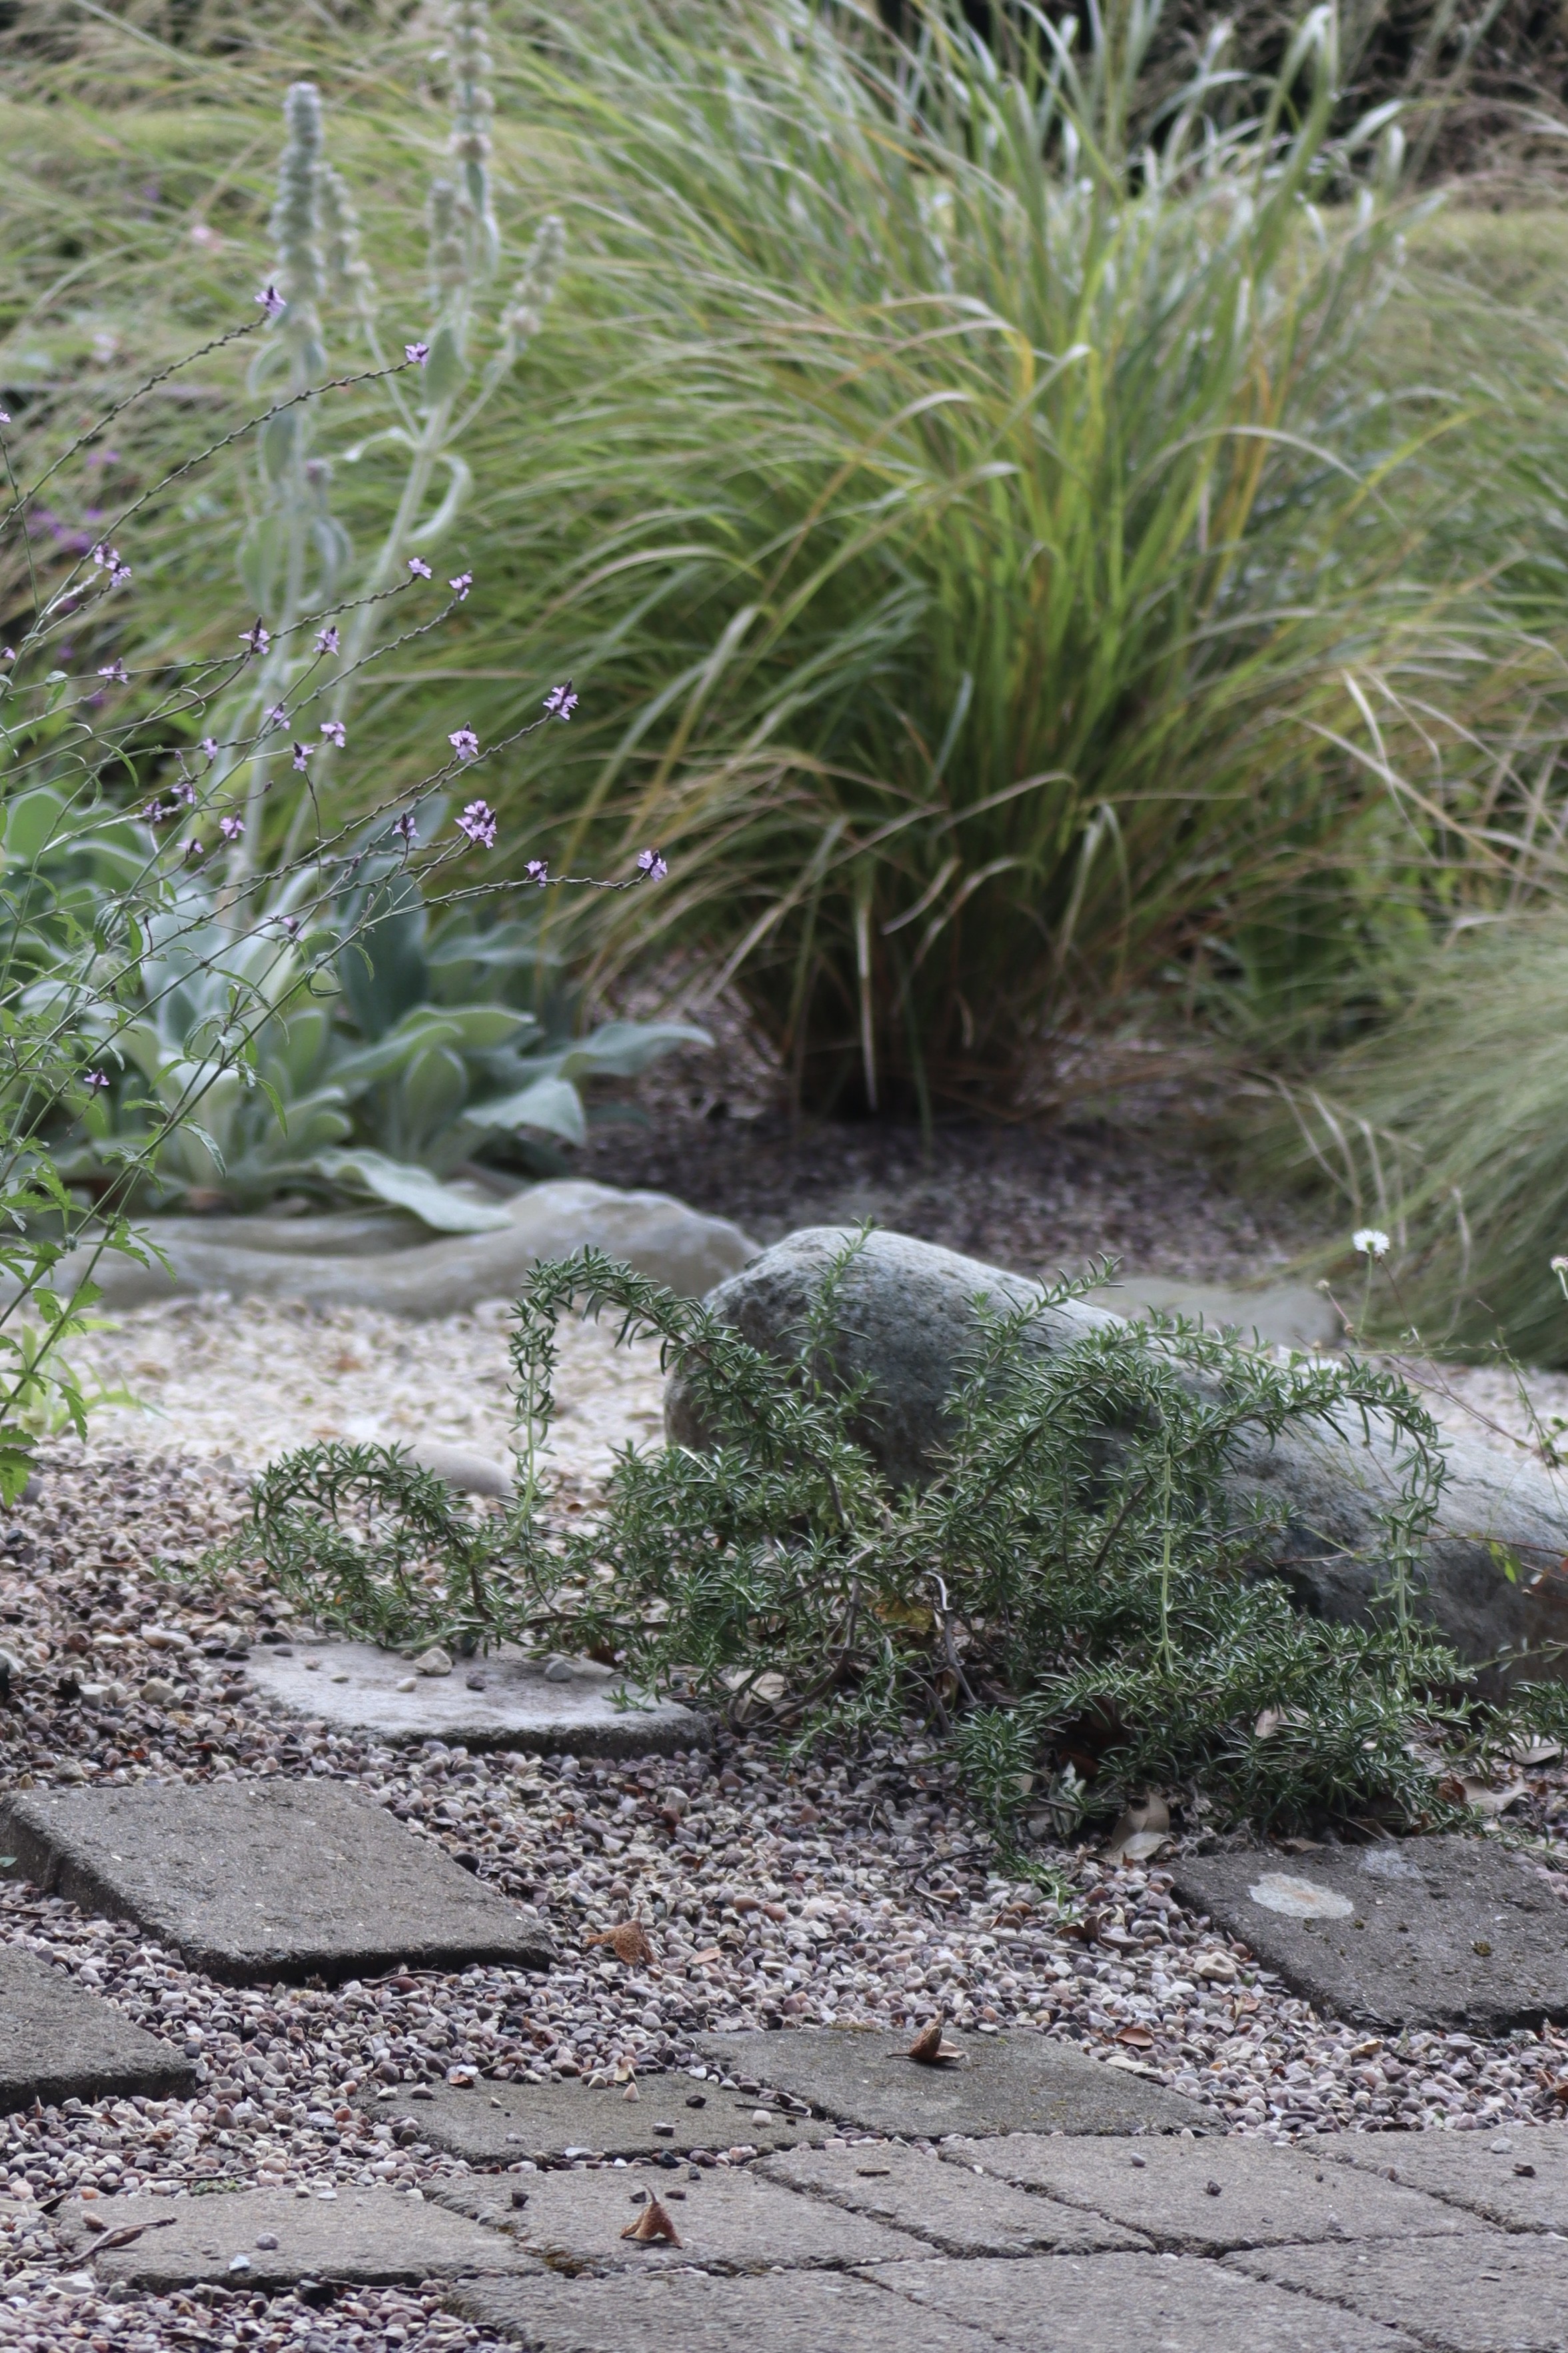
At the front, exhausted ground was rebuilt from the soil up. Re-engineered terrain, a limestone base, mineral gravel and biodegradable thermal membrane establish the conditions for a resilient dry garden. A targeted, autonomous drip-zone irrigation system supports establishment and periods of extreme heat, delivering water only where required. Drought-tolerant planting reduces this reliance as the garden matures.
4/14 (A/B/C)

5/14

6/14 (a/b)

7/14
Blockwork was deconstructed and rebuilt. Paving was lifted and repositioned. Existing vessels were retained alongside new pieces, creating a material language drawn as much from the site as from what was introduced.

9/14

10/14
TO THE REAR, New pathways, corten steel interventions and layered planting redefine movement, perspective and occupation


8/14 (a/b/c)
Sheltered beneath the existing tree canopy, the garden falls towards views of woodland beyond. Existing trees were lifted, pruned and sculpted to eye level, widening the garden at ground level while opening long views towards the horizon. Once narrow and enclosed, the space now feels expansive, planted beneath a mature canopy and visually connected to the wider landscape.

11/14
To the rear, A gravel seating area is embedded within the planting, enclosed by two Corten steel planters that define the space and guide movement into this new garden room. The result places you within the landscape rather than at its edge, surrounded by grasses, perennials and self-seeding species that will increasingly soften the geometry as the garden matures.

12/14


13/14 (a/b)
the lawn is sculpted into a flowing figure of eight, with planting beds drawn around and into its edges.

14/14
next project
RIDGEWAY
2024

2/14
An existing garden reworked through material reuse, soil renewal and a new planting framework. What could be retained was kept, reassembled and given new purpose, allowing the existing garden to shape what came next.
3/14
At the front, exhausted ground was rebuilt from the soil up. Re-engineered terrain, a limestone base, mineral gravel and biodegradable thermal membrane establish the conditions for a resilient dry garden. A targeted, autonomous drip-zone irrigation system supports establishment and periods of extreme heat, delivering water only where required. Drought-tolerant planting reduces this reliance as the garden matures.
4/14 (A/B/C)
5/14
6/14 (a/b)
7/14
Blockwork was deconstructed and rebuilt. Paving was lifted and repositioned. Existing vessels were retained alongside new pieces, creating a material language drawn as much from the site as from what was introduced.
9/14
10/14
TO THE REAR, New pathways, corten steel interventions and layered planting redefine movement, perspective and occupation
8/14 (a/b/c)
Sheltered beneath the existing tree canopy, the garden falls towards views of woodland beyond. Existing trees were lifted, pruned and sculpted to eye level, widening the garden at ground level while opening long views towards the horizon. Once narrow and enclosed, the space now feels expansive, planted beneath a mature canopy and visually connected to the wider landscape.
11/14
To the rear, A gravel seating area is embedded within the planting, enclosed by two Corten steel planters that define the space and guide movement into this new garden room. The result places you within the landscape rather than at its edge, surrounded by grasses, perennials and self-seeding species that will increasingly soften the geometry as the garden matures.
12/14
13/14 (a/b)
the lawn is sculpted into a flowing figure of eight, with planting beds drawn around and into its edges.

14/14
next project
RIDGEWAY
2024